Tampilkan postingan dengan label Story. Tampilkan semua postingan

2 story house design and plan - 2485 Sq. Feet

2 storey house elevation - 231 Sq. M (2485 Sq. Feet) - February 2012
House Plan and Sq. Ft. Details
Ground Floor: 1668 Sq. Feet
First Floor: 817 Sq. Feet
Total Area: 2485 Sq. Feet

2 storey house ground floor drawing - 231 Sq. M (2485 Sq. Feet) - February 2012
2 storey house first floor drawing - 231 Sq. M (2485 Sq. Feet) - February 2012


For more details about this house, contact
Abdul Basith | CEO
BN Architects
Near Govt.High School
Perithalmanna,Kerala
Ph:+91 9809294600
Email:enquiry@bnarchitects.in

Beautiful 2 Story House Elevation - 3665 Sq. Ft.

2 Storey House Elevation design by R it designers, Kannur

Ground floor: 2 Bed rooms 2 attached & 1 Common toilet
First floor: 2 Bed rooms 2 attached
Beautiful 2 Storey House Elevation - 3665 Sq. Ft. (340 Sq. M.) (407 square yards)
House in Details
Ground Floor Area : 2050 Sq. Ft. (190 Sq. M.)
First Floor Area : 1615 Sq. Ft. (150 Sq. M.)
Total Area : 3665 Sq. Ft. (340 Sq. M.)

Total plot area : 36 Cent

For More Info about this House Elevation, Contact
R it designers (Home Design in Kannur)
Global complex
Ii nd floor,
Podikundu, Kannur - 670 004
Office ph:0497 2746770,9072978281
Email:ritinteriors@gmail.com

2 Story Sloping Roof House - 1700 sq. ft.

Beautiful 1700 square feet((158 Square Meter)) 2 Storey Sloping Roof House by Aube Builders & Developers Thrichur

Details of this house

Ground Floor - 1000 sq. ft.
  • Sit out
  • Drawing
  • Dining
  • Bed room -2
  • Attached Bath room - 1, Common -1
  • Kitchen
  • Work area

First Floor - 700 sq. ft.
  • Family Living
  • Bedroom - 1
  • Attached Bathroom - 1
  • Balcony

Total Area - 1700 sq. ft.

To know more about this house, contact (Home design and Instruction in Thrichur)
A-CUBE Builders & Developers
Vayalambam,Anchappalom
Thrichur . DT
Kerala ST
India
Ph: 9645528833,9746024805,9809107286
Email:acubecreators@gmail.com

Single Story House - 1100 Sq. Ft.

1100 Square Feet (102 Square Meter)Single Story House design by R it designers, Kannur

Single Story House - 1100 Sq. Ft. (102 Sq. M.) (122 square yards)
House in Details
Ground Floor : 1 bed attached (1100 Sq. Ft.)
Cent : 42
Approximate Cost : 16 Lakhs*

For More Info about this House Elevation, Contact
R it designers (Home Design in Kannur)
Global complex
Ii nd floor,
Podikundu, Kannur - 670 004
Office ph:0497 2746770,9072978281
Email:ritinteriors@gmail.com

2 Story home elevation - 2096 Sq. Ft.

2096 Square Feet (195 Square Meter) 2 Story home elevation design by 4th Dimension, Kasaragode.
House Details
Area Details
Ground Floor : 110.00 Sq.M (1183.60 Sq.Ft)
Porch : 15.84 Sq.M (166.13 Sq.Ft)
First Floor : 69.00 Sq.M (742.44 Sq.Ft)
Total Area:194.84 Sq.M (2096.48 Sq.Ft)
2 Story home elevation - 2096 Sq. Ft. (195 Sq. M.)(233 Square Yards) - March 2012
House facilities
Ground Floor
  • Guest Bed
  • Master Bed+Attached
  • Modern Kitchen
  • Common Toilet

First Floor
  • 2 Bed+Attached
  • Balcony
  • Home Theater

For more information on this home, Contact (House Design Kasaragod)
4th Dimension
Anaswara Complex
Near Railway Station
Kanhangad, Kasaragod
Ph: +91 97 45 22 67 96
Email:Aneesh.K.Panathur@Gmail.Com

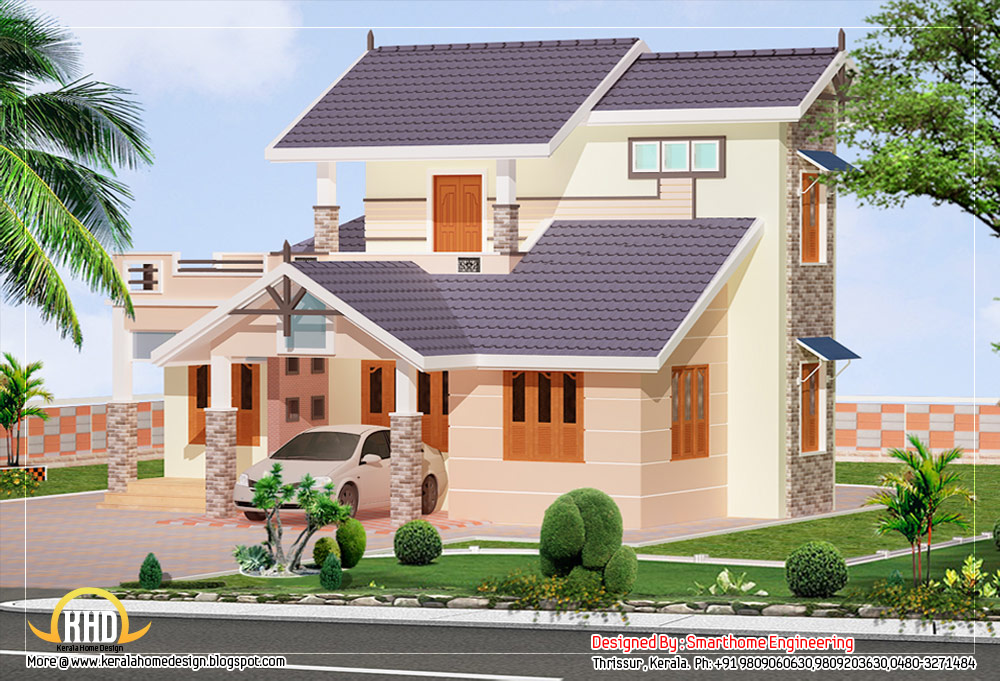
2 story villa elevation design - 1592 Sq. Ft.

1592 Square Feet (147 Square Meter)2 story home elevation design by Smarthome Engineering and interior Consultancy, Thrissur, Kerala.
Floor Plan Details
4 bed room villa
Ground Floor : 1270 Sq. Ft.
First floor : 322 Sq. Ft.
Total area : 1592 Sq. Ft.

2 story villa elevation design - 1592 Sq. Ft. (147 Sq. M.) (177 Square Yards)- March 2012

Facilities in this House
  • 4Bedrooms
  • 2attached Bathrooms and 1 common bathroom
  • Sit Out
  • Porch
  • Living
  • Dining
  • Balcony
  • Kitchen
  • Work area
For more information about this house, contact (Home design construction in Thrissur)
Designer: Smarthome Engineering and interior Consultancy
Opp.LIC Office,KK Road
Mala-Thrissur
Ph: +91 9809060630,9809203630,0480-3271484
Email: smarthomemala@gmail.com

Beautiful single story home design - 1100 Sq. Ft.

1100 Square Feet (102 Square Meter) single story home design by Ideal Constructions, Palakkad, Kerala.

Beautiful single story home design - 1100 Sq. Ft. (102 Sq. M.) (122 Square Yards)- March 2012

Facilities in this House
  • Sit out
  • Drawing hall
  • Dining hall
  • Bedroom - 3
  • Bathroom - 2
  • Kitchen
  • Work area
For more information about this house, contact (Home design construction in Palakkad)
Designer : Ideal Constructions
Thachampara
Mannarkkad
Palakkad
Mob. 9946789544
Email:khalidpcl@gmail.com

Kerala style 2 story home design - 2346 Sq. Ft.

2346 Square Feet (218 Square Meter) Kerala style 2 story hme design by A-CUBE Builders & Developers, Trichur, Kerala.

Kerala style 2 story home design - 2346 Sq. Ft. - March 2012
House Details
Ground floor -1489 sq. ft.
  • Car porch
  • Sit out
  • Drawing
  • Dining
  • Bed room -2
  • Attached Bath room - 2, Common -1
  • Kitchen
  • Work area
First floor - 857 sq. ft.
  • Upper Living
  • Bedroom - 2
  • Attached Bathroom - 2
  • Balcony
Total Area - 2346 sq. ft.

To know more about this house, contact (Home design and Instruction in Thrichur)
A-CUBE Builders & Developers
Vayalambam,Anchappalom
Thrichur . DT
Kerala ST
India
Ph: 9645528833,9746024805,9809107286
Email:acubecreators@gmail.com

Two story house plan - 1800 Sq. Ft.

1800 Square Feet (167 Square Meter) Two story house plan design by Ideal Constructions, Palakkad, Kerala. Facilities in this HouseTotal Area : 1800 Sq. Ft. Ground Floor : 1150 Sq. Ft. First Floor : 650 Sq. Ft.
  • Porch
  • Sit out
  • Drawing Room
  • Dining hall
  • Bedroom - 4
  • Bathroom - 4
  • Kitchen
  • Work area
For more information about this house, contact (Home design construction in Palakkad)
Designer : Ideal Constructions
Thachampara
Mannarkkad
Palakkad
Mob. 9946789544
Email:khalidpcl@gmail.com

Double story house - 2367 Sq. Ft.

2367 Square Feet (220 Square Meter) Double story house design by Sharafudheen K.A, Thrissur, Kerala. Double story house - 2367 Sq. Ft. (220 Sq. Ft.) (263 Square Yards) - March 2012 House DetailsGround Floor : 1564 Sq. Ft. First Floor : 803 Sq. Ft. Total Area : 2367 Sq. Ft. Bedrroms : 3 Bathrooms : 4 For more information about this house elevation, Contact (house Design Thrissur)
Sharafudheen K.A
Thrissur,Kerala
Phone: +91 9746384734
Email: sharafu sharafudwelsh@gmail.com

Double story house elevation

Double story house elevation by Haris Hachu, Master Design Uppala Kasaragod, Kerala
Double story house elevation - March 2012

Floor Plan Drawings
Ground floor plan drawingFirst floor plan drawing2D drawing of front elevation
For More Information about this house eleavtion, contact
Designer:Haris Hachu
Master Design
Uppala
Kasaragod
Kerala
Mob:9633949582,9567639397
Email:hariarfasj@gmail.com
Consulting Engineer, Vastu specilist by Balakrishna B

Double story square home design - 2615 Sq. Ft.

2615 Square Feet (243 Square Meter) Double story square home design by R it designers, Kannur, Kerala

Double story square home design - 2615 Sq. Ft. (243 Sq. M.) (291 square yards) - March 2012
House in Details
Ground Floor : 2 bed attached (1710 Sq. Ft.)
First Floor : 2 bed attached (905 Sq. Ft.)
Cent : 45

For More Info about this House Elevation, Contact
R it designers (Home Design in Kannur)
Global complex
Ii nd floor,
Podikundu, Kannur - 670 004
Office ph:0497 2746770,9072978281
Email:ritinteriors@gmail.com

Double story luxury home design - 3719 Sq. Ft.

3719 Square Feet (346 Square Meter) Double story house elevation by Master Designers Uppala, Uppala, Kasaragod, Kerala.
Double story luxury home design - 3719 Sq. Ft. (346 Sq. M.) (413 Square Yards)- April 2012
Floor plan details
Ground Floor : 1,899.00 Sq. Ft.
First Floor : 1,632.00 Sq. Ft.
Car Porch : 188.00 Sq. Ft.
Total Area : 3,719.00 Sq. Ft.
Bedrooms : 2 Bedrooms Ground Floor,3 Bed rooms First Floor
Bathrooms: 3 Toilets in Ground Floor ,3 First Floor
Estimated Price = 42,00000.00*
Total Cents = 16 cents
*May vary from time to time
For more info about this house design, Contact (Home design Kasaragod)
Balakrishna B
Consulting Engineer,Vasthu Specialist
Mob:9447278326
Assistants
Haris:9633949582,Javid:9995848885
Master Designers Uppala
Civil Engineers&Architects
Office:04998241115
Email:uppalamasterdesigner@gmail.com

3 Bedroom Single story villa - 1100 Sq. Ft.

1100 Square Feet (102 Square Meter) 3 Bedroom Single story villa design by Smarthome Engineering and interior Consultancy, Thrissur, Kerala.
3 Bedroom Single story villa - 1100 Sq. Ft. (102 Sq.M.)(122 Square Yards)- April 2012
Facilities in this House
  • 3 Bedrooms
  • 3 attached Bathrooms
  • Sit Out
  • Porch
  • Living
  • Dining
  • Courtyard
  • Kitchen
  • Work area
For more information about this house, contact (Home design construction in Thrissur)
Designer: Smarthome Engineering and interior Consultancy
Opp.LIC Office,KK Road
Mala-Thrissur
Ph: +91 9809060630,9809203630,0480-3271484
Email: smarthomemala@gmail.com

Double story home design - 2463 Sq. Ft.

2463 Square Feet (229 Square Meter) Double story home design by Hidesign Architects & Builders, Koyilandy, Kozhikode, Kerala.
Sq.Ft. Details
Ground Floor : 1517 Sq. Ft.
First Floor : 947 Sq. Ft.
Total : 2463 Sq. Ft.
Type of design : Slope roof home design

Facilities
  • Four bed room with attached toilets
  • Porch
  • Sit out
  • Sitting with seen below
  • Dining
  • Kitchen
  • w/a,
For more information about this elevation, Contact (Home design Kozhikode)
Designer : Shafeeque K.P
Hidesign Architects & Builders
Dream mall east road, Koyilandy
Mob:9995012656,9895876778
Email:hidesign2008@gmail.com

Traditional contemporary style 2 story home design - 2537 Sq. Ft.

2537 Square Feet (236 Square Meter) Traditional contemporary style 2 story home design by Hidesign Architects & Builders, Koyilandy, Kozhikode, Kerala.
Sq.Ft. Details
Ground Floor : 1624 Sq. Ft.
First Floor : 913 Sq. Ft.
Total : 2537 Sq. Ft.
Type of design : Traditional contemporary style

Facilities
  • Four bed room with attached toilets
  • Porch
  • Sit out
  • Sitting
  • Dining
  • Kitchen
  • w/a,
For more information about this elevation, Contact (Home design Kozhikode)
Designer : Shafeeque K.P
Hidesign Architects & Builders
Dream mall east road, Koyilandy
Mob:9995012656,9895876778
Email:hidesign2008@gmail.com

Beautiful single story Kerala model house 1395 Sq.Ft.

1395 square feet (130 Square Meter) Single story Kerala model house design by A-CUBE Builders & Developers Thrichur, Kerala. Single story Kerala model house with car porch 1395 Sq.Ft. (130 Sq.M.) (155 Square Yards) - April 2012
Facilities in this house
Ground Floor -1395 Sq.Ft.

  • Car porch
  • Sit out
  • Drawing
  • Dining
  • Bed room -3
  • Attached Bath room - 3, Common -1
  • Attached Bath room - 2, Common -2
  • Kitchen
  • Work Area
Total Area - 1395 Sq.Ft.
Single story Kerala model house without car porch 1395 Sq.Ft. (130 Sq.M.) (155 Square Yards) - April 2012
To know more about this house, contact (Home design and Instruction in Thrichur)
A-CUBE Builders & Developers
Vayalambam,Anchappalom
Thrichur . DT
Kerala ST
India
Ph: 9645528833,9746024805,9809107286
Email:acubecreators@gmail.com

Kerala single story house model - 2800 Sq. Ft.

2800 Square Feet (260 Square Meter) (311 Square Yards) Kerala model single story house design by Green Homes, Thiruvalla, Kerala.
Kerala single story house model - 2800 Sq. Ft. - April 2012
Facilities
  • Long Varandha
  • 4 Bedrooms attached
  • Open Court Yard
  • Living
  • Dining
  • Kitchen
  • Work Area
Total Area-2800 Sq:Ft
Kerala single story house model side elevation - 2800 Sq. Ft. - April 2012
For more information about this house, Contact
Architect:Green Homes (House design and construction in Thiruvalla)
Revenue Tower, Thiruvalla
MOB:+91 99470 69616
Email:ghomes4u@gmail.com

2 story contemporary Kerala home - 2509 Sq.Ft.

2509 Square Feet (233 Square meter) (279 Square Yards) 2 story contemporary Kerala home design by Abdul Rahiman S.P (Shade IN Designers), Kasaragod, Kerala.

House Square Feet Details
Ground Floor : 1334.00 sq. ft.
First Floor : 991.00 sq. ft.
Portico : 184.00
Total Area : 2509.00 sq. ft.
Bedrooms : 4
Bathrooms : 3
For more information about this home elevation, contact (Home design Kasaragod)
Architect : Abdul Rahiman S.P
Shade IN Designers
Engineers And Architects
Manjeshwara
Kasaragod
Kerala
Mob : +91 - 9746 75 25 70
Email:rauf619@gmail.com

Kerala style 3 bedroom one story house - 1500 Sq. Ft.

1500 Square Feet (139 Square Meter) (167 Square Yards) Kerala style one story house design by Green Homes, Thiruvalla, Kerala.
1500 Square Feet One Story Kerala Style House Elevation - May 2012

Facilities in this house
  • Porch
  • Sit out
  • Living
  • Dining
  • 3 Bed room attached
  • Kitchen
  • Work area
Total Area - 1500 Sq. Ft.

For more information about this house, Contact
Architect:Green Homes (House design and construction in Thiruvalla)
Revenue Tower, Thiruvalla
MOB:+91 99470 69616
Email:ghomes4u@gmail.com