Tampilkan postingan dengan label floor. Tampilkan semua postingan

Single floor home with separate car porch

1500 Square feet (139 Square Meter) (167 Square Yards) single floor modern mix house exterior. Designed by A.M Rahoof, Malappuram, Kerala.

Square Feet Details
Total Area : 1500 Sq. Ft.
Bedrooms : 2
Location : Edavanna, Malappuram, Kerala
Work Progress : Finishing stage* (*August 2013)
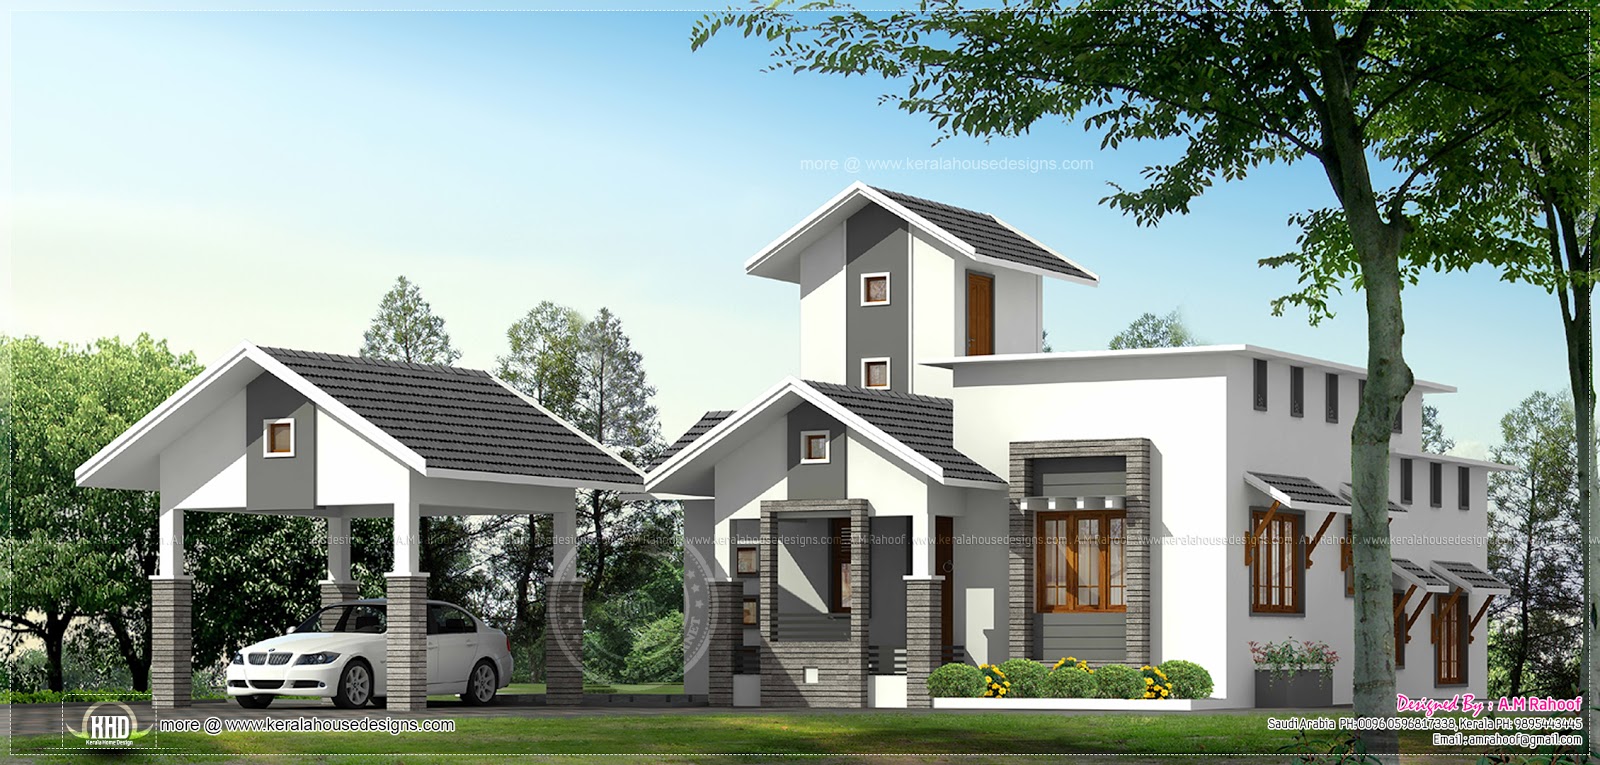
Home with external car porch

Facilities in this house
  • Sit out
  • Car porch
  • Drawing
  • Dining
  • Bedroom - 2 nos with one attached bath room
  • Common toilet
  • Kitchen
  • Work Area
For more details about this single storied house, contact (Home Design in Malappuram)
A.M Rahoof
Malappuram
Kerala
Phone: Saudi Arabia : 0096 0596817338
Kerala contact staff (A.M Fasil) : +91 9746731901
Email:amrahoof@gmail.com

One floor kerala style home in 141 square meter

1517 Square Feet (141 Square Meter) (168 Square Yards) 3 bedroom Single floor home. Designed by Nadeem K.A, Ernakulam, Kerala.

Total Area : 1517 sq.ft.
Number of bedrooms : 3 (Attached)

One floor Kerala home

Facilities in this house

  • Bedroom : 3
  • Attached bathroom : 3
  • Kitchen : 1
  • Family living : 1
  • Drawing room : 1
  • Sit out : 1
  • Dining : 1
  • Work area : 1
  • Porch : 1
For more information of this single floor home design, contact
Designed by : Nadeem K.A
Ernakulam
Kerala
MOB:+91 7293235008
Email:nadeemkashraf@gmail.com

1170 square feet floor plan and elevation

1170 square feet (108 square meter)(130 square yards) flat roof floor plan and elevation. Designed by AmVi Infra, Palakkad, Kerala.

Square Feet Details
Ground Floor : 848 sq. ft.
First Floor : 322 sq. ft.
Total Area : 1170 sq. ft.
Bedrooms : 3
Design style : Flat roof

1170 square feet home

See floor plans

Ground floor
  • Sit out
  • Living Room
  • Dining
  • Bedroom - 2
  • Kitchen
  • Work Area
First floor
  • Bedroom - 1
  • Living Room
Ground floor planFirst floor plan

For more information about this house, contact (Home design Palakkad)
AmVi Infra
Palakkad
Kerala
Mob : +91 9847427626, Office : 0491 2577419
Email:mail.amvi@gmail.com

Elevation and free floor plan

2927 square feet (272 square meter)(325 square yards) Kerala style with free floor plan. Designed by AmVi Infra, Palakkad, Kerala.

Square Feet Details
Ground Floor : 1634 sq. ft.
First Floor : 1295 sq. ft.
Total Area : 2927 sq. ft.
Bedrooms : 5

Kerala style house

See floor plans

First floor planGround floor plan

Ground floor
  • Sit out
  • Living Room
  • Dining
  • Bedroom - 2
  • Kitchen
  • Work Area
First floor
  • Bedroom - 3
  • Living Room
For more information about this house, contact (Home design Palakkad)
AmVi Infra
Palakkad
Kerala
Mob : +91 9847427626, Office : 0491 2577419
Email:mail.amvi@gmail.com

2249 square feet 3 bedroom single floor home

2249 Square Feet (209 Square Meter) (250 Square yards) 3 bedroom single storied house. Designed by R it designers, Kannur, Kerala.

Total area : 2249 Sq. Ft.
No. of bedrooms : 3
Style : Sloping roof

Single floor home

House Details

  • Living room
  • 3 Bed room + bath
  • 1 Bedroom
  • Sit out
  • Family living
  • Dining room & Stair
  • Prayer
  • Kitchen
  • Work area
For more info about this house, contact
R it designers (Home Design in Kannur)
Global complex
II nd floor,
Podikundu, Kannur - 670 004
Office PH:+91 9847020325, 0497 2746770
Email:ritinteriors@gmail.com

2 bedroom one floor Kerala style home design

1700 Square Feet (158 Square Meter) (189 Square Yards) 2 bedroom single floor house. Designed by X Trude Design, Kasaragod, Kerala.

Square Feet Details
Total Area : 1700 sq. ft.
Bedrooms : 2
Style : Single floor
One floor Kerala house

Facilities in this house

Ground floor
  • Sit out
  • Drawing
  • Large Dining hall
  • Bedroom - 2
  • Master bedroom attach toilet
  • Common toilet
  • Bathroom
  • Kitchen with storage
  • Work Area
  • Car porch - 165 Sq. ft.
Elevation view 2
For more information about this home, contact (Home design Kasaragod)
X Trude Design, Architectural Interior Design
Designer : Abdul Azeez K
Abdul Azeez K, house designer
Udyawar, Manjeshwara
Kasaragod - 671 323
Kerala
Mob : +91 - 9995 786 776
Dubai Contact Number : 00971555 838 044
Email:azeezudyawar@gmail.com
xtrudedesign76@gmail.com

Single floor 2 bedroom house elevation

1615 Square Feet (150 Square Meter) (179 Square Yards) 2 bedroom single floor house. Designed by X Trude Design, Kasaragod, Kerala.

Square Feet Details
Ground floor : 1375 sq. ft.
Car porch : 240 sq. ft.
Total Area : 1615 sq. ft.
Bedrooms : 2
Category : Small budget
Style : Single floor
Single floor house 1615 sq-ft

Facilities in this house

Ground floor
  • Sit out
  • Drawing
  • Prayer/pooja room
  • Dining hall
  • Bedroom 2
  • 1 master bedroom attach toilet
  • Common toilet - 1
  • Kitchen with storage
  • Work Area
  • Car porch 240 Sq ft
Single floor houseSingle floor house
For more information about this home, contact (Home design Kasaragod)
X Trude Design, Architectural Interior Design
Designer : Abdul Azeez K
Abdul Azeez K, house designer
Udyawar, Manjeshwara
Kasaragod - 671 323
Kerala
Mob : +91 - 9995 786 776
Dubai Contact Number : 00971555 838 044
Email:azeezudyawar@gmail.com
xtrudedesign76@gmail.com

Free floor plan of 2160 sq-feet house

2160 Square feet (201 Square Meter) (240 Square Yards) contemporary home plan and elevation design. Designed by BN Architects, Malappuram, Kerala.

House Sq.Ft. Details
Total Area : 2160 Sq. Ft.
No. of bedrooms : 4
Design style : Contemporary

Contemporary home plan

Facilities in this house

Ground Floor
  • Car porch
  • Sit out
  • Guest Living
  • Prayer room
  • Dining
  • Powder & Washroom
  • 2 bath attached Bedrooms, one with dressing
  • Kitchen, work area (fire kitchen) & back yard
  • Utility room
First Floor
  • 2 Bedroom with dressing + attached bathrooms (one bedroom with sitting as well)
  • Upper Living/Media
  • Balcony
  • Study space in the mezzanine
  • Open terrace to the back side (for privacy)
Ground Floor Drawing
Ground floor drawing detail

First Floor Drawing
First floor drawing detail

For more details about this home, contact (Home Design in Malappuram)
Abdul Basith | CEO
BN Architects
Near Govt.High School
Perithalmanna, Kerala
PH:+91 9809294600
Email:enquiry@bnarchitects.in

Single floor home with center car porch

1800 Square Feet (167 Square Meter)(200 Square Yards) one floor home elevation. Designed by Designnet, Kozhikkode, Kerala.

Square feet details
Total Area : 1800 sq.ft.
No. of bedrooms : 2
Single floor home

Facilities in this house

Ground Floor Details
  • Center Car porch
  • 2 side long Sit out
  • Living room/guest room
  • Dining Area
  • Wash+Common toilet
  • Bed room - 2 with Dress attached Bath rooms
  • Kitchen
  • Store
For more information about this house(House design in Kozhikode)
Designnet Arch & Interiors
DESIGNER: Muneer.M
NH Bypass Vatakara,
Kozhikode
Kerala
PH: +91 8086232422
Email: designnet2011@gmail.com

Floor plan of modern single floor home

Free floor plan and elevation of Single floor in 1300 Square Feet (121 Square Meter) (144 Square Yards). Designed by Shanavas Shanu.

Square feet Details
Ground floor : 1300 Sq.Ft.
Land Area : 6.5 cents
No. of bedrooms : 2


See floor plan

Floor plan of modern homeFacilities
  • Drawing room
  • Dining
  • Kitchen
  • Work area
  • Attached toilet for 2 bed rooms
  • Bed rooms = 2 nos.
For more information about this budget home, contact
Shanavas Shanu
Ph:00971556449626,00919746235318
Email:shana.sha@gmail.com

Floor plan and elevation of 2337 sq.feet house

2337 Square Feet (217 Square Meter) (260 Square Yards) modern house with free floor plan. Designed by AmVi Infra, Palakkad, Kerala.

Square Feet Details
Ground Floor : 1356 sq. ft.
First Floor : 981 sq. ft.
Total Area : 2337 sq. ft.
Bedrooms : 5
Design style : modern

House 2337 square feet

See floor plans

Ground floor
  • Sit out
  • Living Room
  • Dining
  • Bedroom - 2
  • Kitchen
  • Work Area
First floor
  • Bedroom - 3
  • Living Room
Floor plan

For more information about this home, contact (Home design Palakkad)
AmVi Infra
Palakkad
Kerala
Mob : +91 9847427626, Office : 0491 2577419
Email:mail.amvi@gmail.com

Modern luxury house with cellar floor

Modern luxury grey and white pillar house in 3000 square feet (279 Square Meter) (333 Square Yards). This 4 bedroom modern contemporary house design design by Triangle Homez, Trivandrum, Kerala.

Square feet details

Cellar floor : 500 sq.ft
Ground floor : 1450 sq.ft
First floor : 1050 sq.ft
Total area : 3000 sq.ft
Design style : Modern Contemporary

House with cellar floor

Facilities in this house

Ground floor
  • Sit out
  • Double height Drawing
  • Double height Courtyard
  • Dining
  • Two Bedrooms with attached
  • Kitchen
  • Store
  • W/A
First floor
  • Two Balcony
  • Two Bedrooms with attached
  • Family Living
Right side elevationFor more info about this bungalow, contact (Home design in Trivandrum)
Designer : Er .Praveen.P.S
Triangle Homez
Preetha Building, Near Canara Bank,
Poojapura, Trivandrum
Email:info@trianglegroups.com
Ph: +91 8129029999,8129039999

Kerala home design single floor

1250 Square feet (116 Square Meter) (139 Square Yard) one floor house rendering. Designed by Vijesh Velayudhan.C, Kerala.

Total area - 1250 Sq.Ft.
Bedrooms - 3
Design style - Single floor

Kerala home design single floor

Facilities in this house

Ground Floor
  • Kitchen : 1
  • Attached Bath rooms : 2
  • Work area
  • Dinning
  • Drawing
  • Kitchen
  • Sit out
For more information about this small house design, Contact
Vijesh Velayudhan.C
Kerala
India
PH:+91 9567944200
Email:abcvije@gmail.com

2 storey house design with 3d floor plan - 2492 Sq. Feet

2 storey house elevation - 232 Sq. M (2492 Sq. Feet) - February 2012
House Plan and Sq. Ft. Details
Ground Floor: 1330 Sq. Feet
First Floor: 1162 Sq. Feet
Total Area: 2492 Sq. Feet
2 storey house 3d floor plans free - 232 Sq. M (2492 Sq. Feet) - February 2012
2 storey house ground floor plan - 232 Sq. M (2492 Sq. Feet) - February 2012
2 storey house first floor plan - 232 Sq. M (2492 Sq. Feet) - February 2012

For More Details about this house, Contact (Home Design in Malappuram)
Abdul Basith | CEO
BN Architects
Near Govt.High School
Perithalmanna,Kerala
Ph:+91 9809294600
Email:enquiry@bnarchitects.in

5 Bedroom modern home in 3440 Sq. feet - floor plan included

3440 Square feet (319 Square Meter) (382 Square Yards) modern home plan and elevation design. Designed by BN Architects, Malappuram, Kerala.

House Sq.Ft. Details
Total Area : 3440 Sq. Ft.
No. of bedrooms : 2
Design style : Modern

Modern home design

Facilities in this house

Ground Floor
  • Car porch
  • Sit Out
  • Guest Living
  • Family Living
  • Dining
  • Powder & Washroom
  • 2 bath attached Bedrooms,with dressing
  • Courtyard and sitting space
  • Kitchen, work area (fire kitchen),store,& WC
First Floor
  • 2 Bedroom with dressing + attached bathrooms (one bedroom with sitting as well)
  • 3 Bedrooms with dressing + sitting & attached bathrooms
  • Upper Living/Media
  • Balcony
  • Utility space
  • Open terrace to the back side (for privacy)
ElevationFirst floor planGround floor planStair and living

For more details about this home, contact (Home Design in Malappuram)
Abdul Basith | CEO
BN Architects
Near Govt.High School
Perithalmanna, Kerala
PH:+91 9809294600
Email:enquiry@bnarchitects.in

Single floor European model house

2376 square feet (221 square meter)(264 square yards) 3 bedroom single floor home. Designed by Purple Builders, Thodupuzha, Kerala.

Total Area : 2376 Sq.Ft.
Number of bedrooms : 3

Single floor European style home
Facilities

  • Long Sit out
  • Drawing
  • Dining &Family room
  • Bedroom-3( attached)
  • Semi open Kitchen with coffee table
  • Work Area
  • Patio
  • Light court yard
  • Car porch
  • Roof top
  • Utility area

To know more about this Luxury villa, contact [House design in Thodupuzha, Kerala]
Designer: Jaison Mathew
Purple Builders
Thodupuzha
Kerala
Ph:+91 9495602810
Email: purplebuilders@gmail.com

Kerala Style Single Floor House - 3205 Sq. Ft

3205 Square feet(298 Square meter)single floor house designed by R it designers, Kannur.
Kerala Style Single floor House - 3205 Sq. Ft (298 Sq.M.)(356 Square Yards) - March 2012
House details
Ground floor : 3205 sq.ft.(4 bed 4 attched,cmn)
Cent : 76
Approximate Cost 45 Lakhs*


For More Info about this House Elevation, Contact
R it designers (Home Design in Kannur)
Global complex
Ii nd floor,
Podikundu, Kannur - 670 004
Office ph:0497 2746770,9072978281
Email:ritinteriors@gmail.com

Single floor home plan in 1400 square feet

Free floor plan and elevation of Single floor in 1400 Square Feet (130 Square Meter) (155 Square Yards). Designed by Shanavas Shanu.

Square feet Details
Ground floor : 1400 Sq.Ft.
Land Area : 8 cents
No. of bedrooms : 2

Modern single floor house

See floor plan

Floor plan

Facilities
  • Drawing room
  • Dining
  • Kitchen
  • Work area
  • Attached toilet for 2 bed rooms
  • Common toilet
  • Store
  • Bed rooms = 2 nos.
For more information about this small home, contact
Shanavas Shanu
Ph:00971556449626,00919746235318
Email:shana.sha@gmail.com

5 bedroom house elevation with floor plan

2977 Square Feet (276 Square Meter) (331 Square Yards) house with floor plan. Designed by AmVi Infra, Palakkad, Kerala.

Square Feet Details
Ground Floor : 1714.5 sq. ft.
First Floor : 1262.7 sq. ft.
Total Area : 2977.3 sq. ft.
Bedrooms : 5

2977 square feet home

See floor plans

Ground floor
  • Sit out
  • Living Room
  • Dining
  • Bedroom - 2
  • Kitchen
  • Work Area
First floor
  • Bedroom - 3
  • Living Room
Ground floor plan
First floor plan

For more information about this home, contact (Home design Palakkad)
AmVi Infra
Palakkad
Kerala
Mob : +91 9847427626, Office : 0491 2577419
Email:mail.amvi@gmail.com

Elevation and floor plan of contemporary home

3 bedroom house floor plan. 2287 Square Feet (212 Square Meter) (254 Square Yards). Designed by AmVi Infra, Palakkad, Kerala.

Square Feet Details
Ground Floor : 1517 sq. ft.
First Floor : 770 sq. ft.
Total Area : 2287 sq. ft.
Bedrooms : 4
Design style : Contemporary

Contemporary home night view

See floor plans

Ground floor
  • Sit out
  • Living Room
  • Dining
  • Bedroom - 1
  • Kitchen
  • Work Area
First floor
  • Bedroom - 2
  • Living Room
  • Study
Ground floorFirst floor

For more information about this house, contact (Home design Palakkad)
AmVi Infra
Palakkad
Kerala
Mob : +91 9847427626, Office : 0491 2577419
Email:mail.amvi@gmail.com